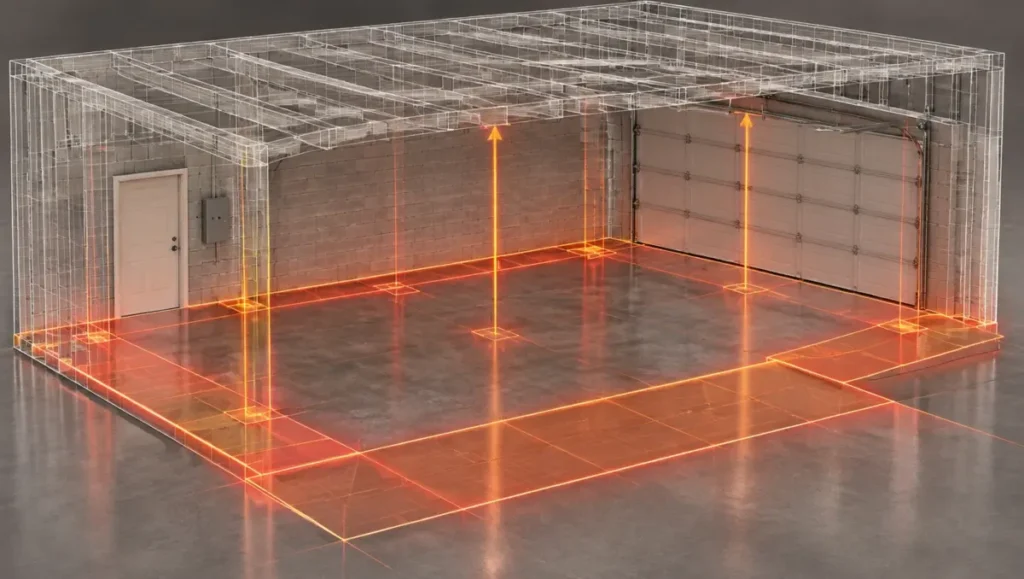
Standard 4 post lift dimensions require a 12 ft × 22 ft bay and a 9 ft 6 in. to 10 ft ceiling for the LFPP9 (70.9 in. clearance), or a 13 ft × 25 ft bay and 12 ft ceiling for the extra-tall Daytona LFPP10-XLT (85.0 in. clearance), installed on a level 4 in., 3,000 PSI concrete slab.
Checking 4 post lift dimensions before ordering equipment prevents the three most expensive installation mistakes in North America: runways that stick out past the garage door threshold, crossbeams that strike overhead door openers before clicking into a safety lock, and column baseplates that land directly on concrete expansion joints. Whether you are measuring a suburban two-car garage or laying out a multi-bay commercial alignment shop, every inch of floor length, drive-thru width and overhead headroom counts.
Below, we compare exact clearance envelopes between our standard 9,000 lb (4,082 kg) Daytona LFPP9 (70.9 in. clearance) and our extra-long, extra-tall 10,000 lb (4,536 kg) LFPP10-XLT (85.0 in. clearance), walk through the deterministic ceiling height formula, and detail the concrete slab thickness and anchoring rules across our full lineup. For a broader overview of all seven models, see our pillar 4-post car lift guide.
Key takeaways
- Standard vs extra-tall clearance. The 9,000 lb LFPP9 provides 70.9 in. (1,800 mm) of under-runway clearance for sports cars and sedans, while the 10,000 lb LFPP10-XLT delivers 85.0 in. (2,159 mm) of extra-tall clearance to park full-size pickups and tall SUVs underneath.
- Deterministic ceiling height math. Your minimum ceiling height equals Bottom Vehicle Height + Top Vehicle Height + 11.5 in. (5 in. runway thickness + 2.5 in. lock disengagement rise + 4 in. overhead safety buffer).
- Removable approach ramps save bay length. The LFPP9 ships with lightweight removable aluminum approach ramps so you can unhook the ramps after loading and close your overhead garage door in shorter residential bays.
- Concrete thickness baseline. Home parking lifts (LFPP9, LFPP10 and LFPP10-XLT) typically require a level, crack-free 4 in. (102 mm) minimum poured concrete slab rated at 3,000 PSI (20.7 MPa) cured for 28 days; commercial alignment lifts require deeper reinforced pads per their manual.
- Freestanding vs bolted columns. Light-duty 4-post parking lifts can sit freestanding on a qualifying level slab during static vehicle storage, while bolting is recommended for mechanical service and mandatory on commercial alignment models (LFPA12 through LFPA35).
- 5-2-1 North American warranty. All Daytona 4-post lifts carry 5 years structural, 2 years power units and 1 year parts coverage (indoor use only), with warranty parts freight included in Canada and the continental US.
4 post lift dimensions compared: LFPP9 (70.9") vs. LFPP10-XLT (85") & commercial models
The primary dimensional difference across our 4-post lineup is the step-up from the compact 9,000 lb LFPP9 (70.9 in. max under-runway clearance for two-car residential garages) to the extended 10,000 lb LFPP10-XLT (85.0 in. max clearance for crew-cab trucks and tall SUVs) and our wide-stance commercial LFPA alignment racks.
| Model SKU | Rated capacity | Max under-runway clearance | Footprint & runway envelope | Min. recommended bay (W × L × H) | Min. concrete slab spec | Anchoring requirement |
|---|---|---|---|---|---|---|
| LFPP9 (Standard Parking) | 9,000 lb (4,082 kg) | 70.9 in. (1,800 mm) | Compact home-garage footprint · Removable aluminum ramps included | 12 ft × 22 ft × 10 ft (9 ft 6 in. for low coupes) | 4.0 in. (102 mm) at 3,000 PSI | Freestanding for static parking (anchoring recommended for service) |
| LFPP10 (Heavy Parking) | 10,000 lb (4,536 kg) | Standard-rise 10K clearance | Wider column stance & heavier runway channels than LFPP9 | 12 ft × 23 ft × 10 ft 6 in. | 4.0 in. (102 mm) at 3,000 PSI | Freestanding for static parking (anchoring recommended for service) |
| LFPP10-XLT (Extra-Tall) | 10,000 lb (4,536 kg) | 85.0 in. (2,159 mm) | Extra-long & extra-wide runway envelope for pickups, vans & SUVs | 13 ft × 25 ft × 12 ft | 4.0 in. (102 mm) at 3,000 PSI | Freestanding for static parking (anchoring recommended for service) |
| LFPA12 & LFPA14 | 12,000 lb / 14,000 lb | Commercial alignment rise height | Wide commercial alignment deck with rear slip plates & turnplate pockets | 14–15 ft × 28–30 ft × 12 ft (includes camera tower space) | Reinforced commercial pad per manual (3,500+ PSI) | Mandatory permanent wedge anchoring |
| LFPA24 & LFPA35 | 24,000 lb / 35,000 lb | Heavy fleet working height | Extended heavy-duty commercial truck & bus alignment runways | 16–18 ft × 36–42 ft × 14–16 ft | Deep reinforced fleet pad per manual (4,000–4,500+ PSI) | Mandatory permanent heavy-duty anchoring |
If your single-car bay is too narrow for four outer corner columns and you only store sports cars or sedans under 6,000 lb (2,722 kg), compare how our shared-column 2-post stacker saves 8 to 12 in. of bay width in our Spoke 1 car storage lift: 4-post vs 2-post parking lift guide.
What is the minimum ceiling height for a car lift?
The minimum ceiling height for a car lift in a 4-post stacking bay equals the combined height of the bottom vehicle and top vehicle plus 11.5 in. (5 in. for steel runway deck thickness, 2.5 in. of upward travel to disengage the mechanical safety locks and a 4 in. overhead buffer below lights and door tracks).
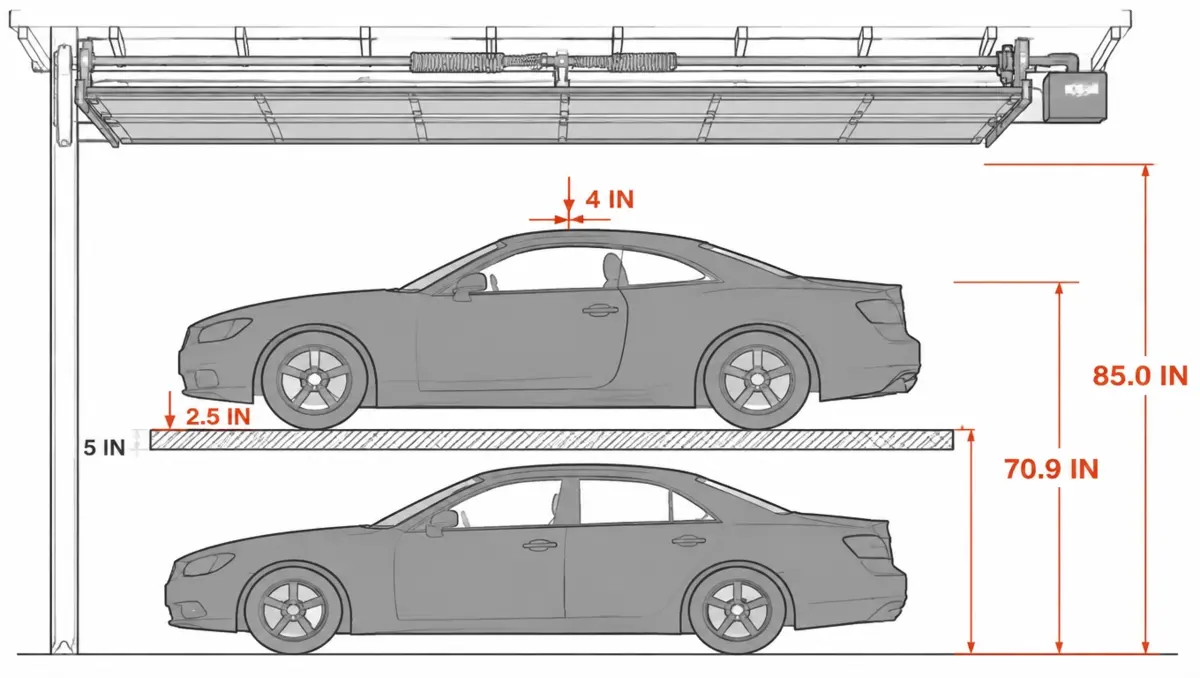
Ceiling height for 4 post lift: 70.9" LFPP9 vs. 85.0" extra-tall LFPP10-XLT
A common misconception when calculating the ceiling height for 4 post lift installations is assuming the garage ceiling must be taller than the lift’s maximum rise plus the top car. In reality, you never have to raise the runways higher than the mechanical lock notch required to clear the roof of the bottom vehicle:
- Why a 9 ft 3 in. to 10 ft ceiling works with the LFPP9 (70.9 in. max clearance). If you stack a 49 in. Porsche 911 over a 50 in. Corvette (99 in. combined vehicle height + 11.5 in. allowance = 110.5 in. / 9 ft 2.5 in.), you simply stop and rest the LFPP9 crossbeams on a middle mechanical safety lock notch at 54 in. of under-deck clearance rather than raising it to the top 70.9 in. lock station.
- When you need the extra-tall LFPP10-XLT (85.0 in. max clearance). If your lower vehicle is a full-size crew-cab pickup (75 in. tall) or a full-size SUV (74 in. tall), it physically cannot drive under the 70.9 in. crossbeam of the LFPP9. Stepping up to the LFPP10-XLT gives you 85.0 in. (2,159 mm) of under-runway clearance—an extra 14.1 in. of headroom that swallows lifted trucks, commercial vans and tall technicians (requiring an 11 ft 6 in. to 12 ft 6 in. ceiling when stacking a second vehicle on top).
| Bottom vehicle type (Curb height) | Top vehicle type (Curb height) | Min. required ceiling height | Required lock station height | Daytona model match |
|---|---|---|---|---|
| Low sports coupe (49 in.) | Low sports coupe (50 in.) | 110.5 in. (9 ft 3 in.) | 53–55 in. (mid-level lock) | LFPP9 (70.9 in. max clearance) |
| Compact sedan (56 in.) | Sports coupe (51 in.) | 118.5 in. (9 ft 10.5 in.) | 60–62 in. lock notch | LFPP9 or LFPP10 |
| Mid-size crossover SUV (66 in.) | Luxury sedan (57 in.) | 134.5 in. (11 ft 2.5 in.) | 69–70.9 in. top lock notch | LFPP9 (max lock) or LFPP10 |
| Full-size pickup or tall SUV (76 in.) | Sports coupe or sedan (54 in.) | 141.5 in. (11 ft 9.5 in.) | 80–85.0 in. extra-tall lock | LFPP10-XLT (85.0 in. max clearance) |
If your garage has an 8 ft (96 in.) ceiling that cannot double-stack vehicles, read our guide to choosing a low-ceiling 2-post car lift for an 8-foot ceiling or our 6,000 lb LMS6 mid-rise scissor lift.
How to measure bay length, perimeter walkways and high-lift garage door tracks
When laying out your floor, leave at least 24 to 30 in. (610 to 762 mm) of walkway clearance between the outer column baseplates and any side wall or workbenches, and convert standard horizontal garage door tracks to a high-lift track layout with a wall-mounted jackshaft opener so the open door does not hit the top vehicle.
- How removable approach ramps save garage depth. Drive-on approach ramps add 30 to 36 in. to the overall length of a 4-post lift when lowered on the floor. On our residential LFPP9, lightweight removable aluminum approach ramps ship as standard equipment—allowing you to unhook the ramps once the top car is loaded so your sectional garage door closes cleanly behind the rear columns.
- High-lift garage door track conversions. Standard residential garage doors roll back on horizontal tracks suspended 18 to 28 in. below the ceiling, with a center-mounted chain or belt opener hanging right where the roof of your elevated car needs to go. Having a garage door technician install high-lift vertical track extensions (which hug the ceiling joists within 4 to 6 in. of the drywall) paired with a side-mounted torsion-bar jackshaft opener reclaims up to 2 feet of usable stacking height.
- Power unit & lock handle side clearance. Remember that the hydraulic power unit (120V / 1.5HP / 1PH / 60Hz on the LFPP9) and single-point manual lock release handle mount to one of the outer columns. Plan at least 30 in. of unobstructed standing room on the power-unit column corner so the operator has clear sightlines of all four posts while raising and lowering the hoist.
Concrete thickness for 4 post lift: PSI & slab depth requirements
For residential 9,000 lb and 10,000 lb 4-post parking lifts (LFPP9, LFPP10 and LFPP10-XLT), the required concrete thickness for a 4 post lift is typically a minimum 4.0 in. (102 mm) of poured, crack-free 3,000 PSI (20.7 MPa) concrete cured for at least 28 days, while commercial alignment lifts (LFPA12 through LFPA35) require deeper 3,500 to 4,500+ PSI reinforced commercial pads per their manual.
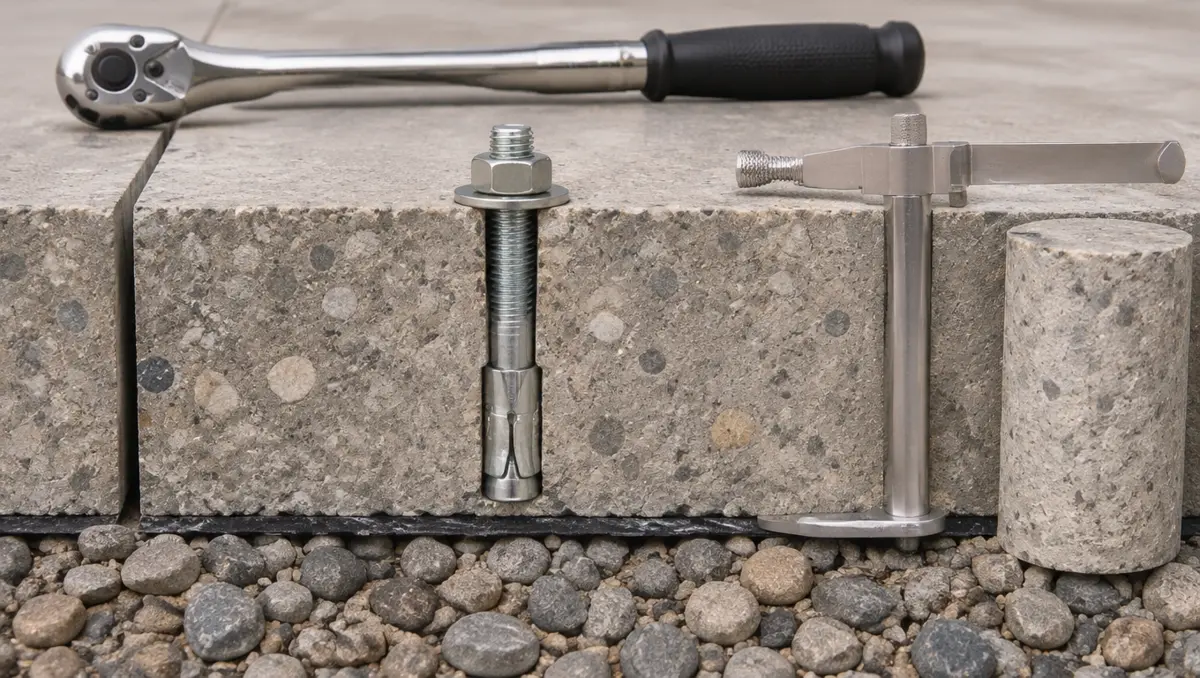
When checking the concrete thickness for 4 post lift installation in an existing garage or new build, verify four foundation parameters:
- How to verify existing slab depth (test hole check). If you do not have original architectural blueprints for your garage floor, drill a small ¼ in. pilot hole in an inconspicuous corner near the planned column location (only after confirming the slab is not post-tensioned or radiant-heated) and measure the depth to the gravel sub-base with a steel wire gauge.
- Compressive strength & 28-day cure rule. Freshly poured concrete reaches roughly 70% of its rated compressive strength in 7 days, but requires a full 28-day hydration cure to reach its design 3,000 to 4,000+ PSI strength before a lift is erected or anchored.
- Minimum distance from expansion seams and cracks. Never position a column baseplate directly over a saw-cut control joint, expansion seam, floor drain or structural crack. When drilling anchor bolts, maintain the installation manual’s required minimum edge distance (typically at least 6 in. / 152 mm from any slab edge or seam) so expanding wedge anchors do not split the concrete.
- What does NOT qualify as a structural foundation. Asphalt driveways, interlocking brick pavers, compacted gravel, timber garage floors or concrete slabs thinner than 4 in. with spiderweb settling cracks cannot support a vehicle hoist without pouring dedicated reinforced concrete footing pads.
Need exact column-to-column blueprint measurements for the LFPP9, LFPP10-XLT or a commercial alignment lift? Contact your local Daytona distributor with your garage width, depth and ceiling height. They verify your bay fit, supply the lift and handle complete installation across Canada and the US. Have a question first? Talk to our team.
Get a Quote From Your Local DistributorDo you have to bolt down a 4 post lift in a home garage?
No for static residential parking: because a 4-post parking lift (LFPP9, LFPP10 or LFPP10-XLT) distributes load across a wide four-corner rectangular perimeter in vertical compression, it can operate freestanding on a level, crack-free 4 in., 3,000 PSI concrete slab during vehicle storage—though bolting is recommended for wrenching and mandatory for all commercial alignment models (LFPA12–LFPA35).
Knowing when you can leave a 4-post lift unanchored versus when you must install wedge anchors comes down to dynamic horizontal forces:
- When freestanding operation works (LFPP9, LFPP10, LFPP10-XLT). When your garage floor is level and you use the lift strictly for static parking on a qualifying slab, the four corner columns and steel crossbeams form a self-stabilizing box. This makes a freestanding 4-post parking lift the ideal choice for residential garages with post-tensioned concrete slabs or in-floor hydronic radiant heating tubes where drilling anchor holes is prohibited.
- Rules for portable caster kits. If you equip an unanchored residential parking lift with a caster wheel kit to roll the hoist out of the way or reposition it between bays, never roll the lift with a vehicle on the runways. Dynamic rolling loads multiply point pressure over floor seams and create a tipping hazard on sloped residential garage floors (which are often pitched ⅛ to ¼ in. per foot toward the garage door for water drainage).
- When permanent bolting is recommended or mandatory. Whenever you mount air-over-hydraulic rolling bridge jacks (RAJ5, RAJ6, RAJ8 or RAJ12) or apply heavy breaker-bar torque to suspension bolts under the hoist, we recommend anchoring the baseplates with ¾ in. ASTM F1554 wedge anchors. On our commercial alignment racks (LFPA12, LFPA14, LFPA24 and LFPA35), permanent anchoring is mandatory so the laser-leveled lock ladders never shift out of alignment calibration. See our Spoke 3 4-post lift bridge jack guide for wheels-free jacking setup.
Local AHJ, seismic zone & electrical code reminder
Even on models designed for freestanding residential storage, municipal building codes in seismic zones or commercial workplaces may require permanent slab anchoring. All seven Daytona 4-post lifts are standard (non-ALI certified) models; our 10,000 lb 2-post overhead BR10-2OH-33 is Daytona’s sole ALI Certified model (confirmed September 2026). Always confirm anchoring, permit and certification rules with your local Authority Having Jurisdiction (AHJ), and use a licensed electrician for dedicated circuit hookups under the NEC in the US and CEC CSA C22.1 in Canada.
Commercial alignment bay dimensions: camera towers, dually widths and LTL freight access
Commercial alignment bays using the LFPA12, LFPA14, LFPA24 or LFPA35 require an extra 5 to 7 ft (1.5 to 2.1 m) of clear floor depth ahead of the front crossbeam for 3D optical alignment camera towers and technician walk-around access ahead of the bumper.
- 3D alignment camera sightlines (LFPA12 & LFPA14). Optical wheel alignment sensors clamp reflectors to all four wheels and read targets from a camera beam mounted in front of the hoist. If you place the front columns too close to a shop wall or toolbox, the camera’s wide-angle lenses cannot read the front wheel targets at full steering lock. Plan at least 28 to 30 ft of total bay length for the 12,000 lb LFPA12 and 14,000 lb LFPA14. Read our Spoke 4 4-post alignment lift guide for complete commercial bay planning.
- Drive-thru width for dually trucks & folding mirrors (LFPA14–LFPA35). A modern crew-cab dually pickup (DRW) measures roughly 96 in. across the rear fenders and over 105 in. across extended tow mirrors. Our 14,000 lb LFPA14, 24,000 lb LFPA24 and 35,000 lb LFPA35 are engineered with wide drive-thru column clearances and wide steel runways so dually tires center cleanly over the rear full-floating slip plates.
- Shipping crate dimensions & LTL freight unloading. Before your lift ever stands upright in your bay, it arrives in a consolidated steel shipping bundle measuring 15.5 to 27 ft long and weighing 1,750 to over 6,000 lb. Because standard 8-foot LTL freight truck liftgates cannot unload a 16-foot runway bundle in a residential driveway, ordering through your local Daytona distributor ensures your dealer receives the crate at their commercial dock and delivers it directly into your garage bay. See our car lift cost guide for freight and installation planning ranges ($3,200 to $7,500 equipment, $300 to $900 freight, and $400 to $900 installation for 9K–10K 4-post parking lifts).
Verify your bay dimensions with a local Daytona distributor.
Take your garage ceiling height, floor length and vehicle heights to an authorized Daytona distributor near you. They will confirm whether the 70.9 in. LFPP9, the 85.0 in. extra-tall LFPP10-XLT or a commercial alignment lift fits your slab, provide a complete quote and install it in your bay.
- LFPP9 (Standard Home Parking). 9,000 lb (4,082 kg) capacity, 70.9 in. (1,800 mm) max clearance, 120V / 1.5HP power unit, drip trays, tool tray and removable aluminum ramps included.
- LFPP10 & LFPP10-XLT (10K & Extra-Tall). 10,000 lb (4,536 kg) capacity with up to 85.0 in. (2,159 mm) under-runway clearance on the XLT for pickups and tall SUVs.
- 5-2-1 warranty. 5 years structural, 2 years power units, 1 year parts, with warranty parts freight covered in Canada and the continental US. Indoor use only.
- Since 1999. Canadian-owned manufacturer serving homeowners and commercial shops across the US and Canada through local dealers.
About the author

The Daytona Team
Written by the team at Daytona Automotive Equipment, a Canadian-owned manufacturer of automotive lifts, tire changers and wheel balancers since 1999.
- Specializations. 4-post lift bay layout, ceiling height and high-lift door clearance math, concrete slab specification and distributor technical support across Canada and the United States.
- Standards. Guidance aligned to ANSI/ALI ALCTV construction and testing standards, ANSI/ALI ALIS installation practice and ANSI/ALI ALOIM operation, inspection and maintenance practice.
- Reviewed by. Daytona product and technical support staff, November 2026.
Daytona Automotive Equipment Inc. · Brighton, ON, Canada · Automotive lifts, tire changers and wheel service equipment since 1999.
References and sources
- Automotive Lift Institute (ALI). ANSI/ALI ALIS: Standard for Automotive Lifts: Safety Requirements for Installation and Service. Automotive Lift Institute, current edition.
- Automotive Lift Institute (ALI). ANSI/ALI ALOIM: Standard for Automotive Lifts: Safety Requirements for Operation, Inspection and Maintenance. Automotive Lift Institute, current edition.
- American Concrete Institute (ACI). ACI 318: Building Code Requirements for Structural Concrete and Post-Installed Mechanical Anchors. American Concrete Institute, current edition.
- Canadian Standards Association (CSA Group). CSA C22.1 Canadian Electrical Code, Part I: Safety Standard for Electrical Installations. CSA Group, current edition.
Figures in this article are representative for planning and are not quotations. Code and certification requirements depend on your local Authority Having Jurisdiction (AHJ). Confirm concrete, electrical and clearance requirements against the installation manual for your specific lift before purchase or installation. Daytona Automotive Equipment is not affiliated with Harbor Freight’s Daytona tool brand.